ID Code: S16
Location
Zadarska županija, Zadar, Diklo
Transaction
Sale
Property Type
Apartment
Number of Rooms
3
Number of Bedrooms
2
Number of Bathrooms
1
Number of Parking Spots
2
Floor
2/2
Total Floors
2
Price
441.570 €
Area
94.58 m2
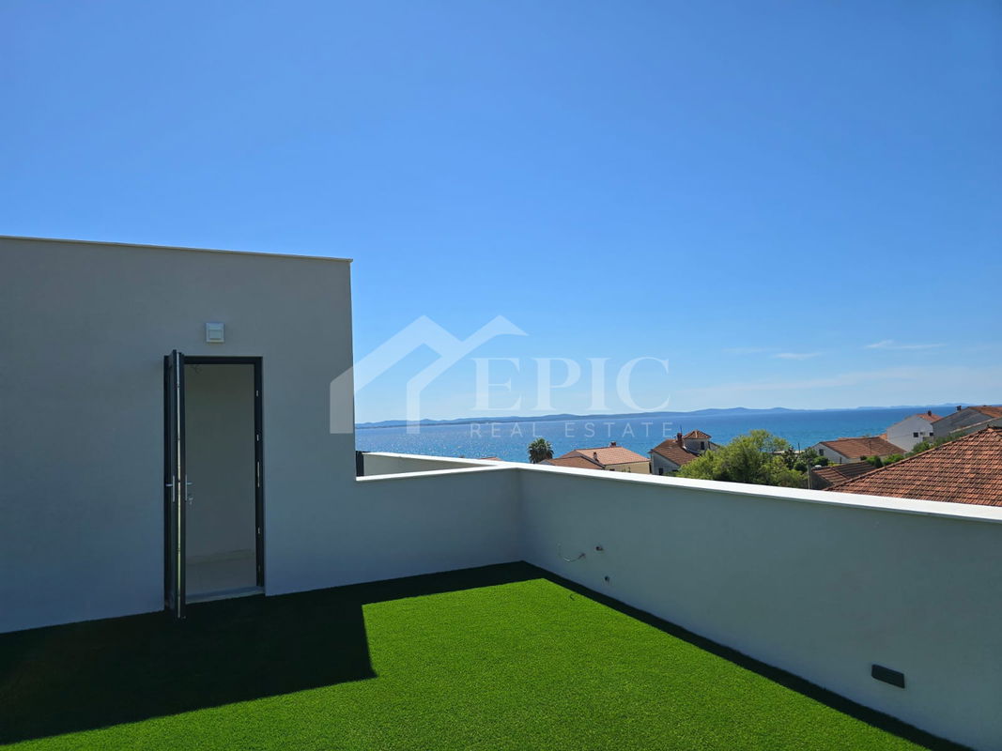
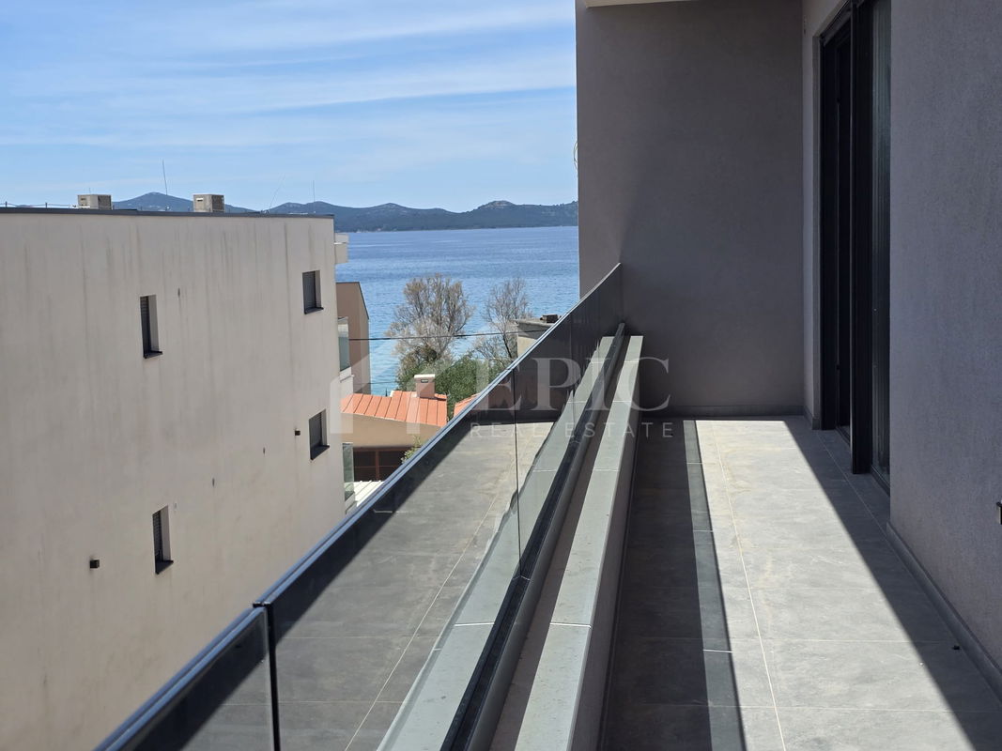
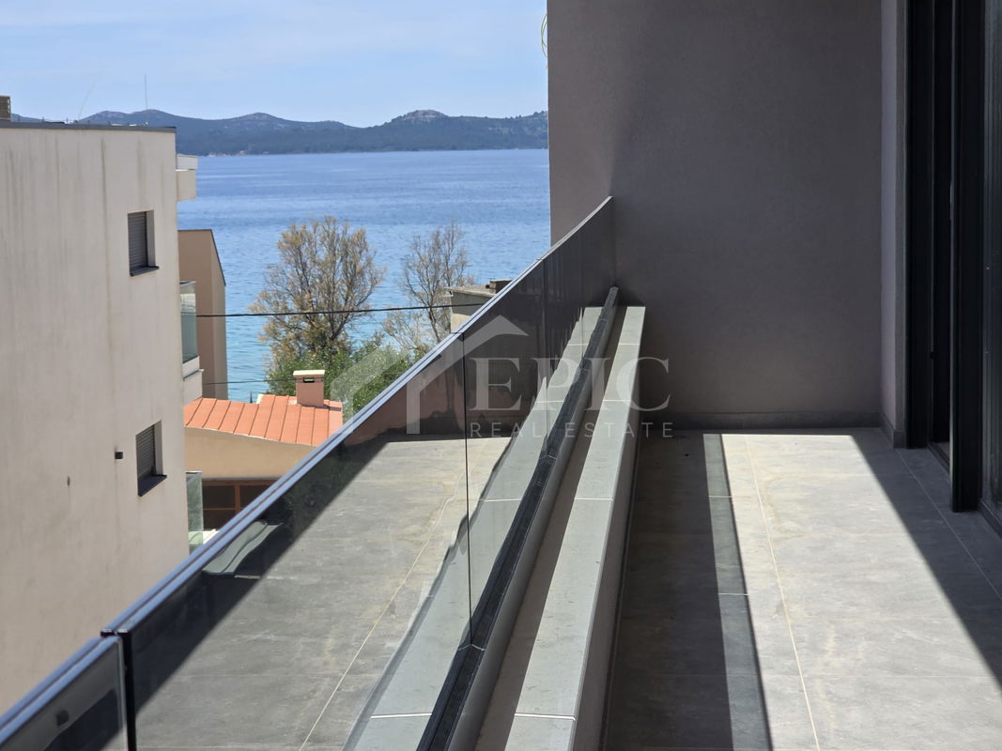
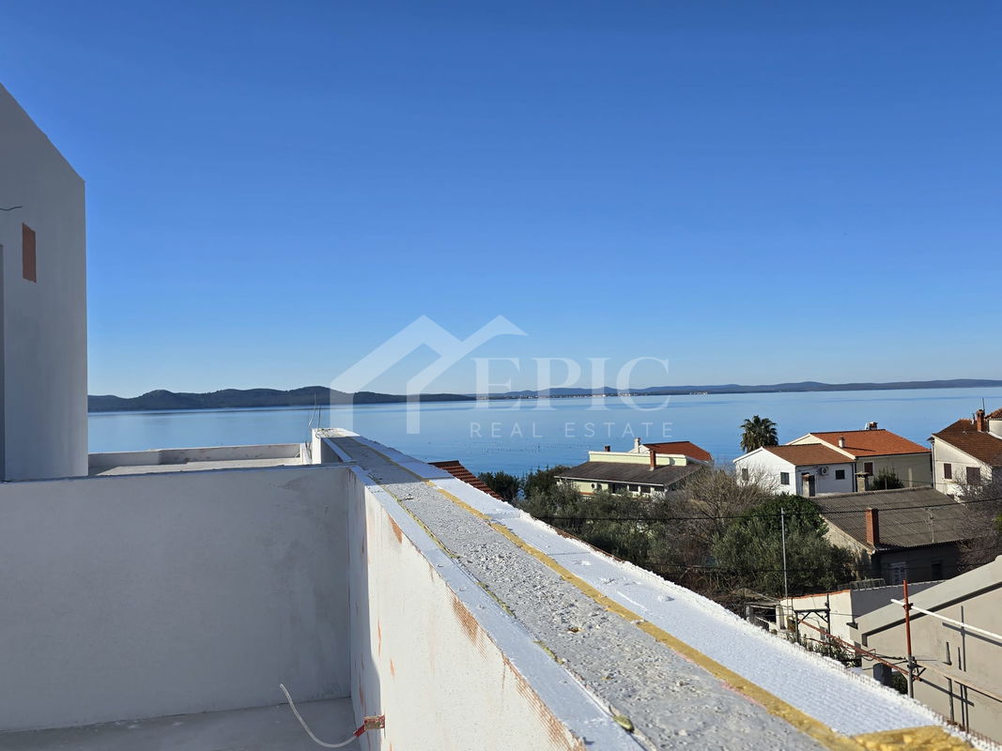
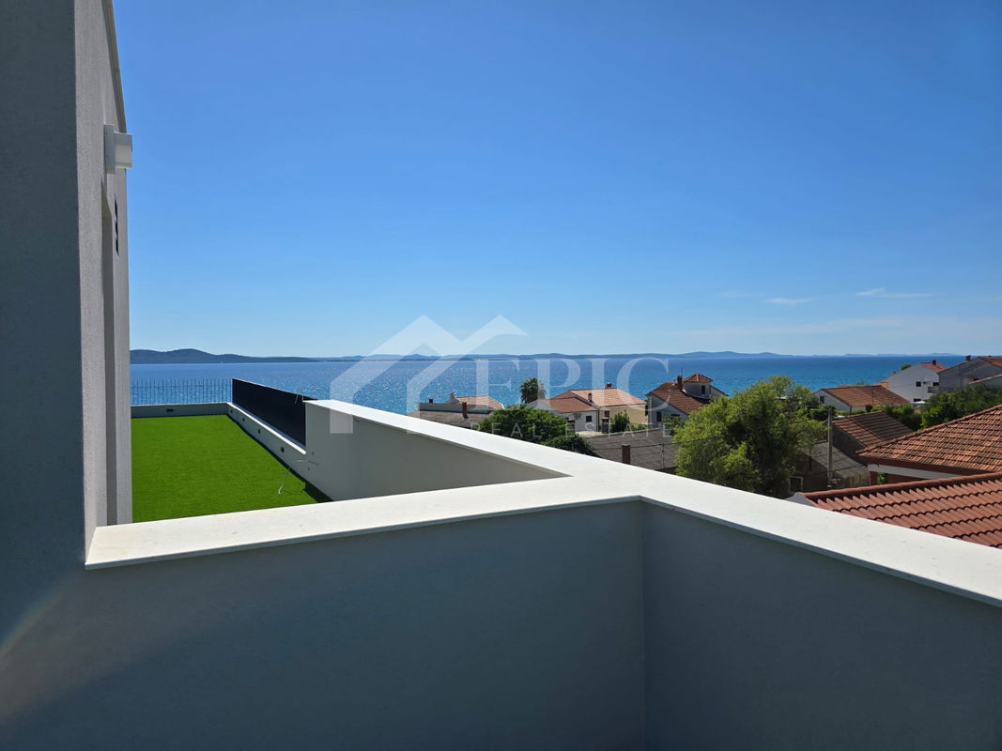
In the area of Diklo near Zadar, a modern building with 9 residential units is being constructed, located 50 m from the sea, with a beautiful view of the crystal blue sea, nearby islands, the beach, and the far-famous Zadar sunset. The building has its own yard with a beautifully landscaped garden enriched with indigenous herbs and plants to achieve a better Mediterranean atmosphere. This modern new building is situated in a quiet part of Diklo right by the sea, close to all necessary urban life amenities (shops, cafes, and restaurants). The design took into account the application of original building values, such as simplicity, functionality, which follows comfort - quality and the quality of both the surrounding terrain - garden and the interior space.
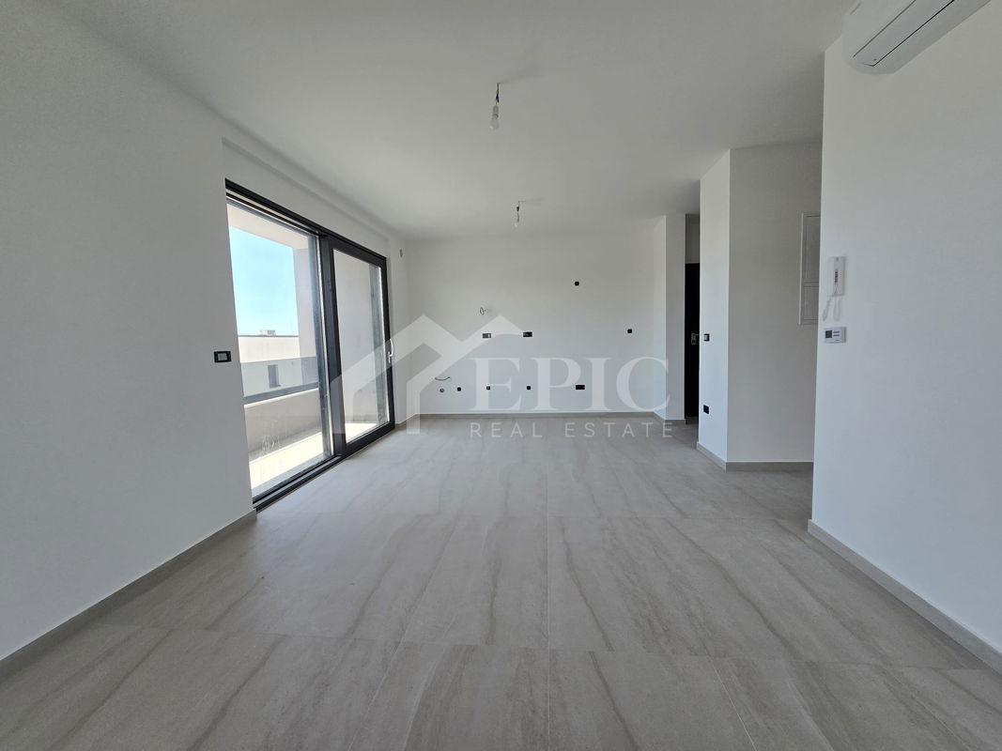
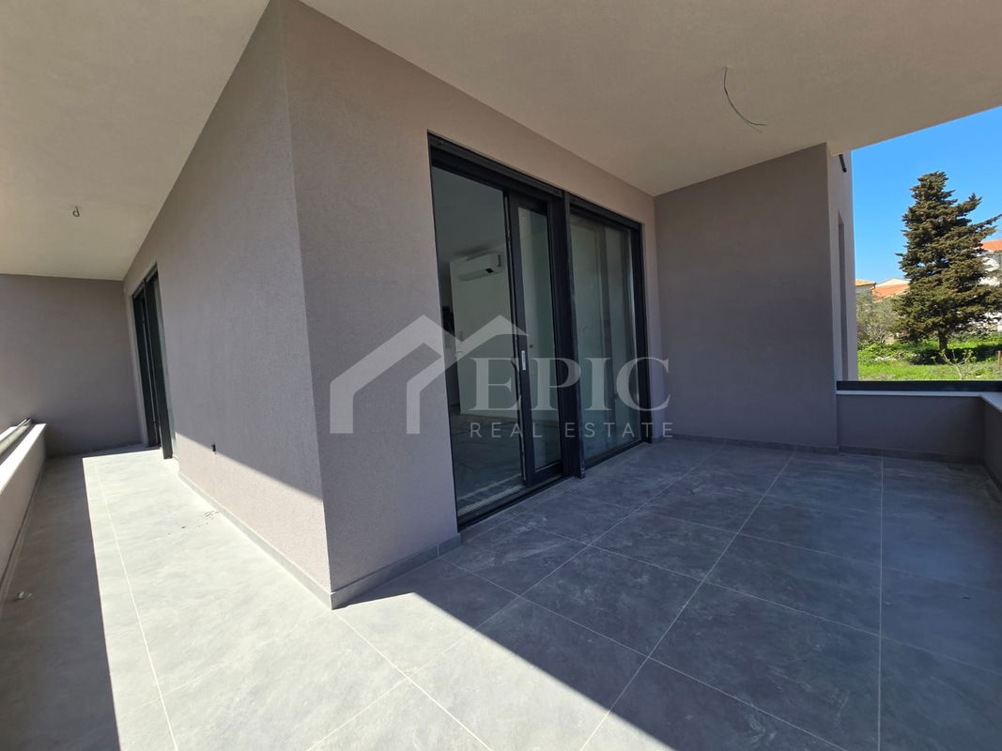
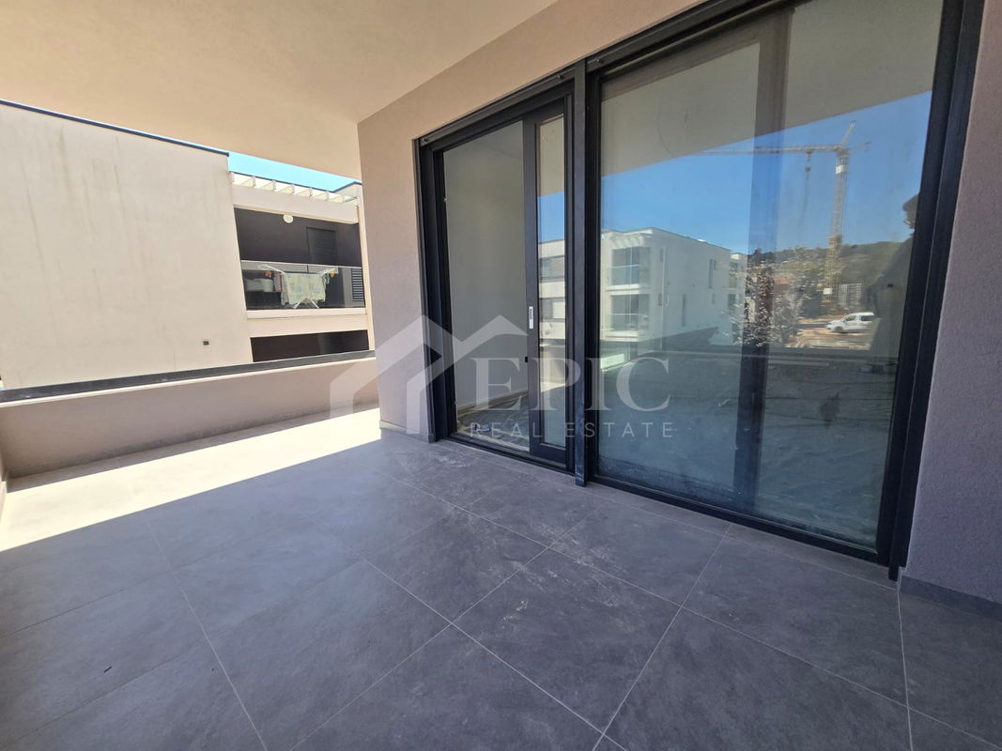
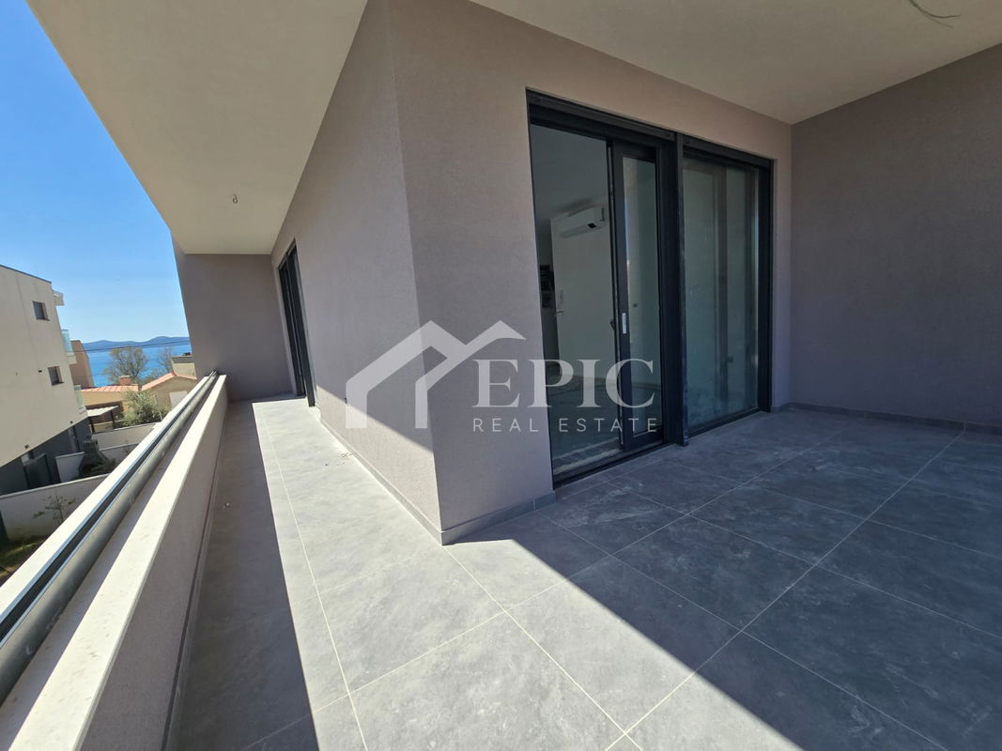
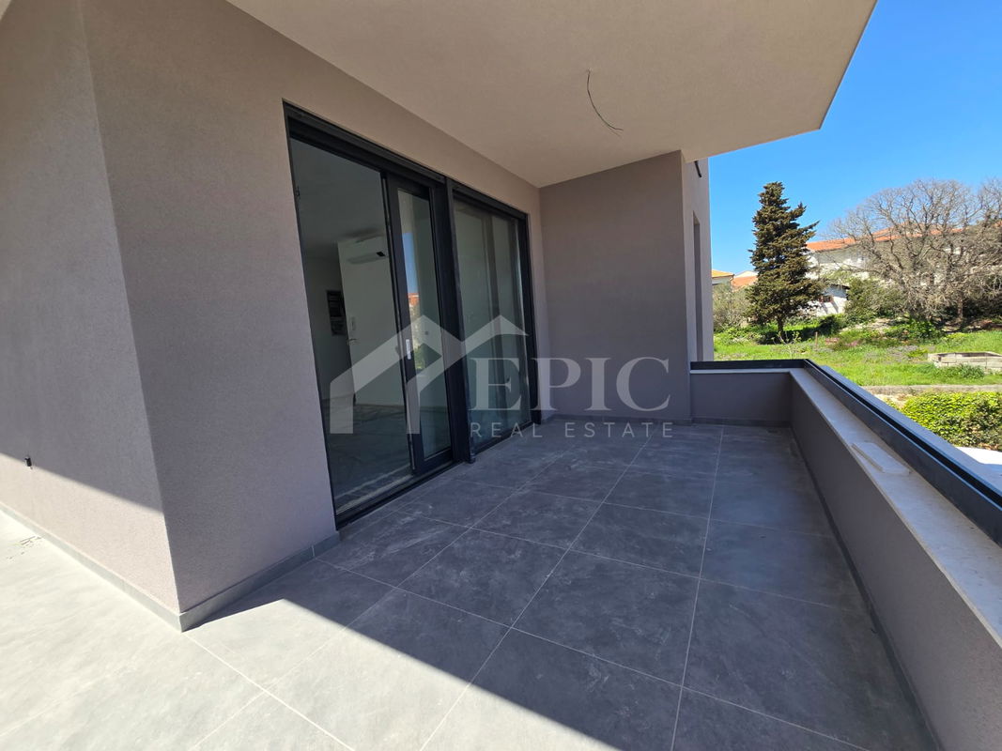
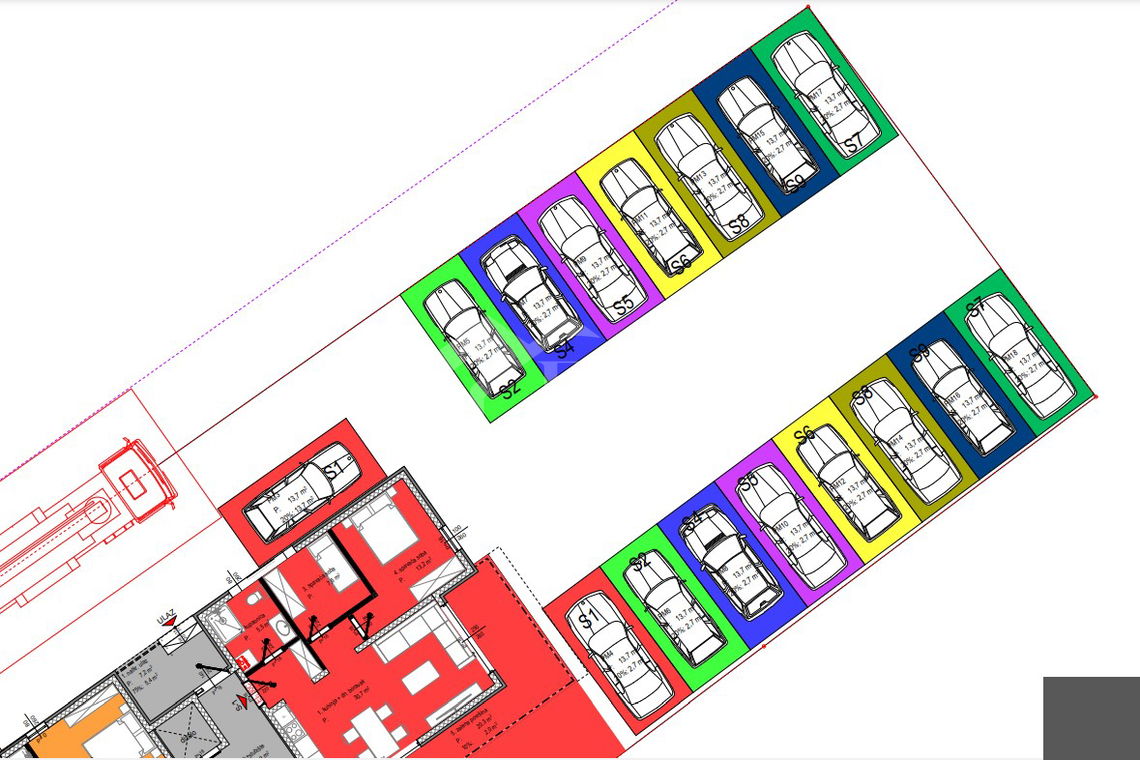
Each apartment has a sea view from beautiful comfortable terraces. Two outdoor parking spaces are provided for each apartment in the yard.
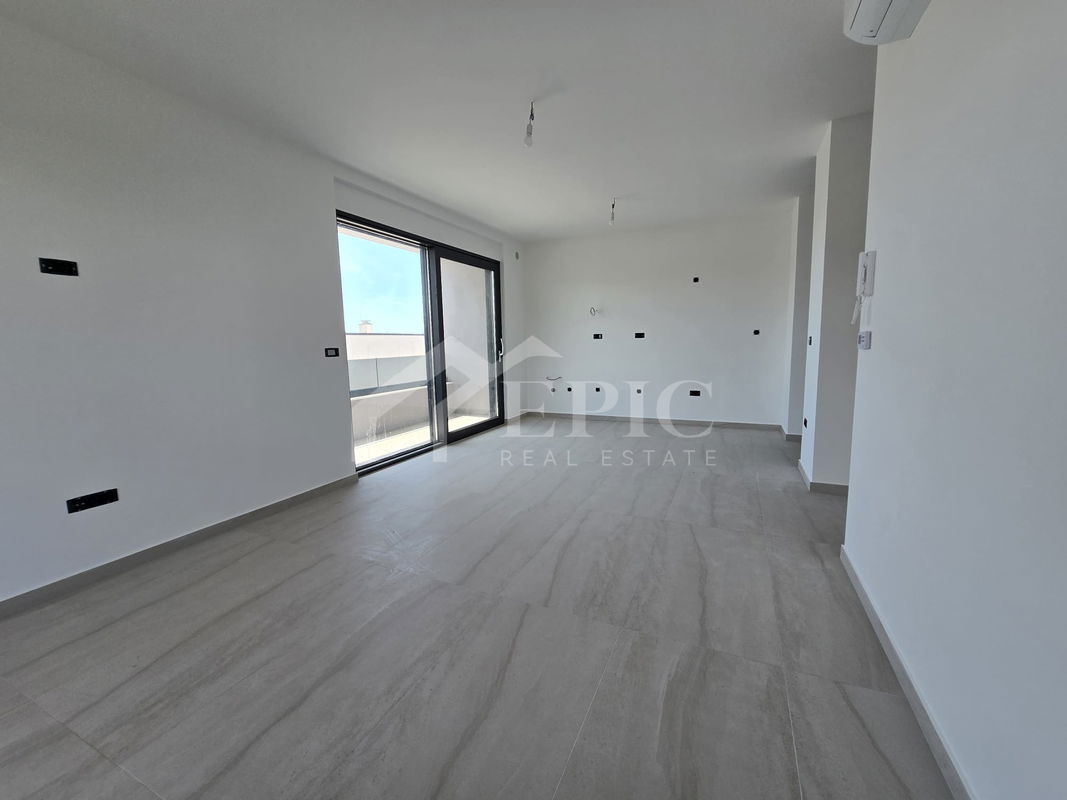
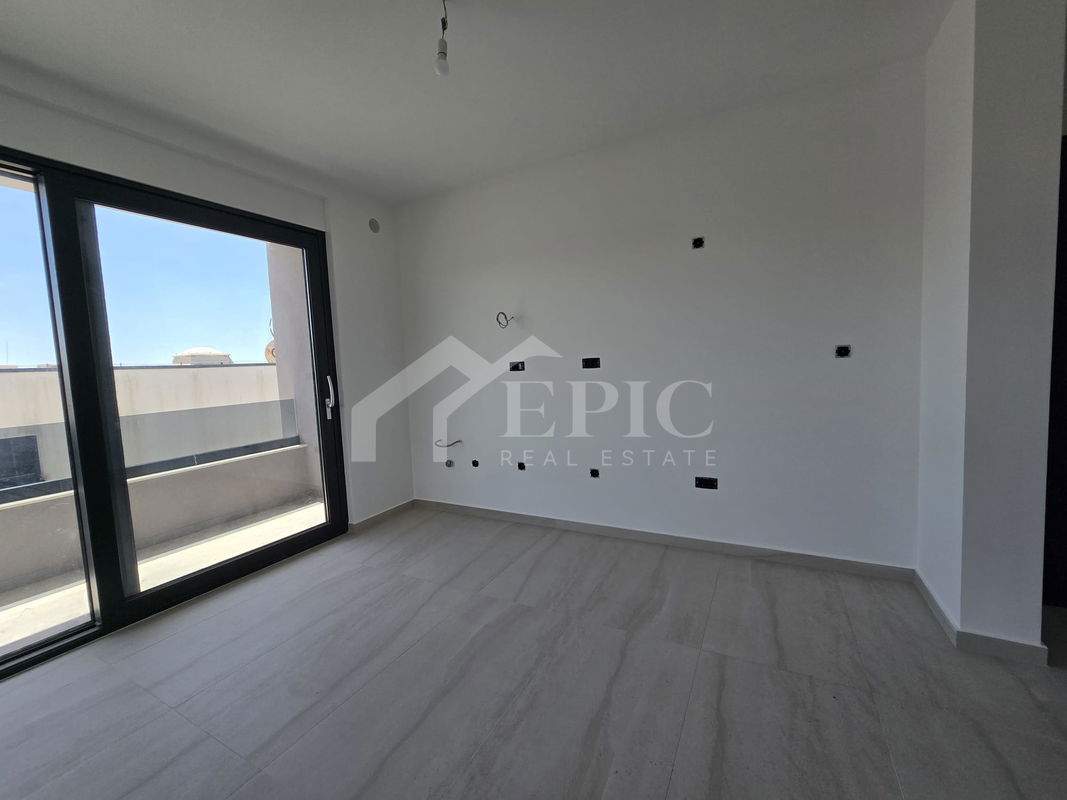
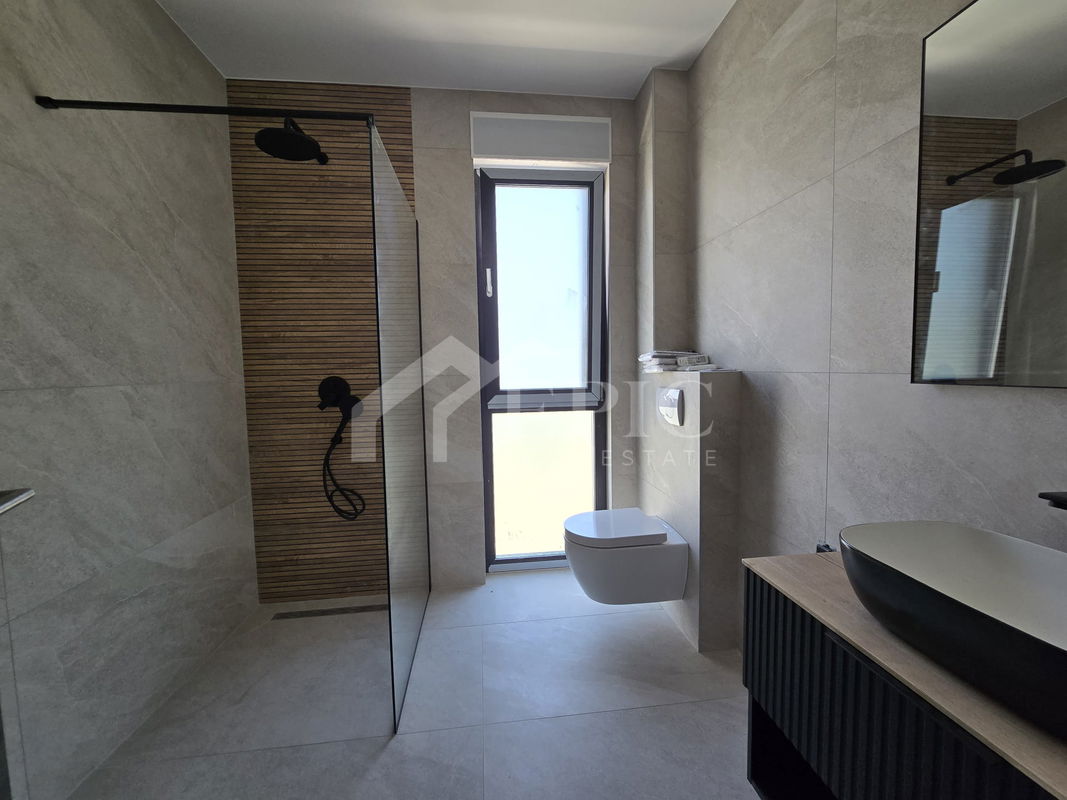
The apartments will be built from the highest quality materials, chosen to meet energy efficiency, luxury, and comfort. Illuminated by an abundance of natural light through large sliding balcony walls and equipped with the most modern materials, the apartments of this beauty will impress and satisfy even the most demanding buyers. If you want an apartment where you will feel as if you have stepped out of a postcard, this project is for you. With the beach at your fingertips, the scent of clean air, a view of the beautiful crystal blue sea, and beautifully landscaped yards with greenery, you will feel as if you are in a Mediterranean fairy tale.
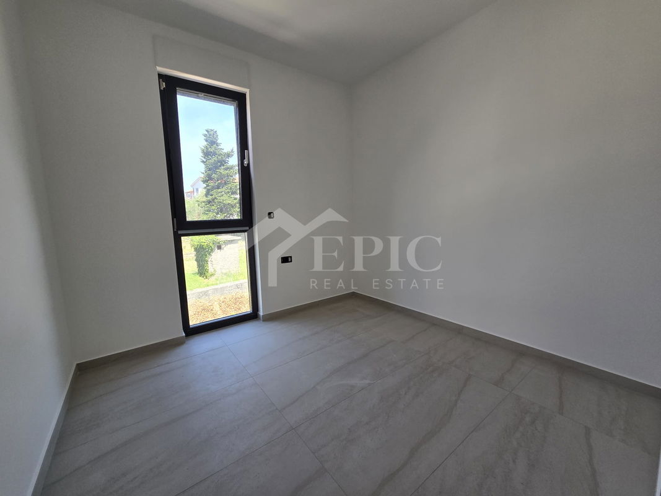
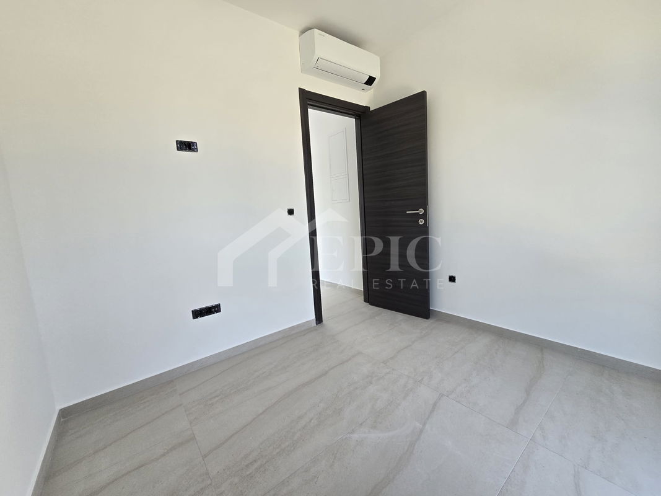
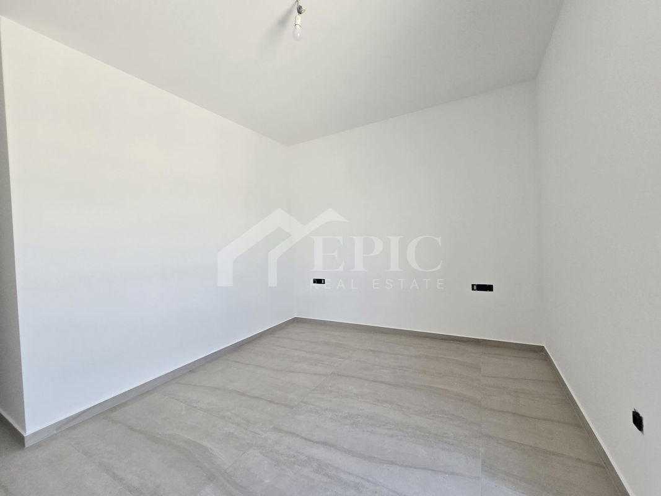
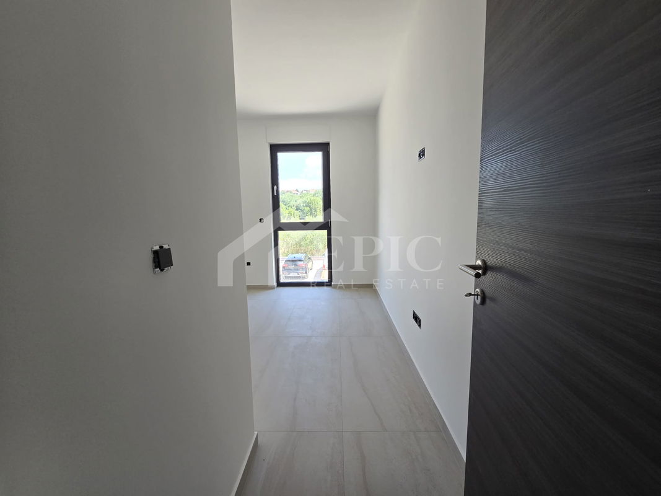
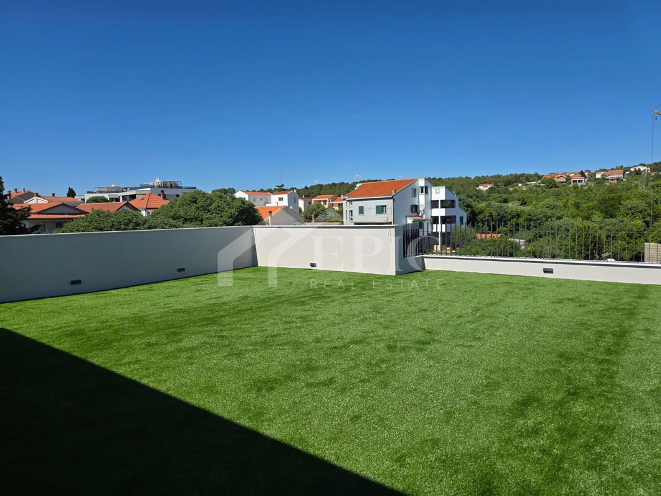
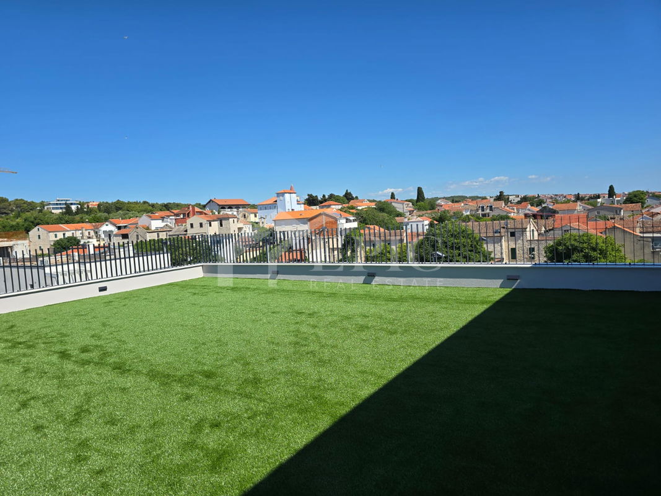
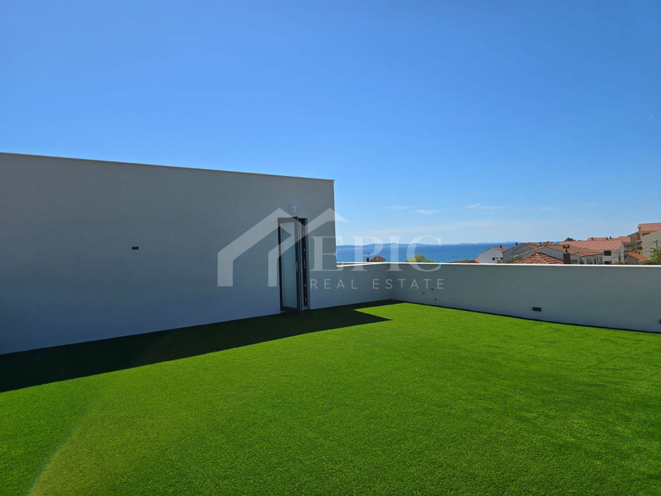
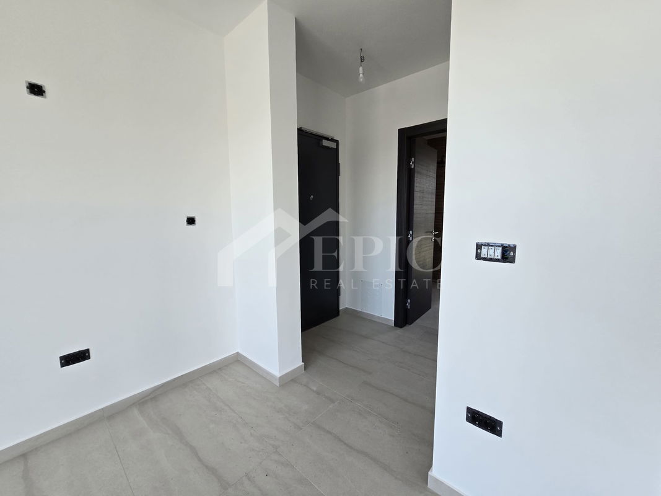
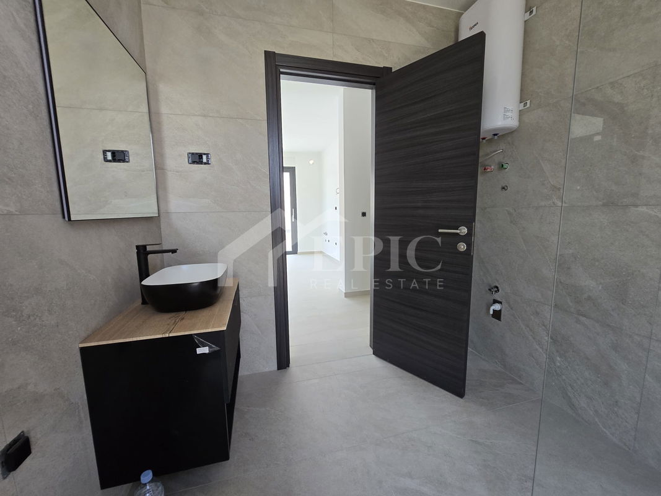
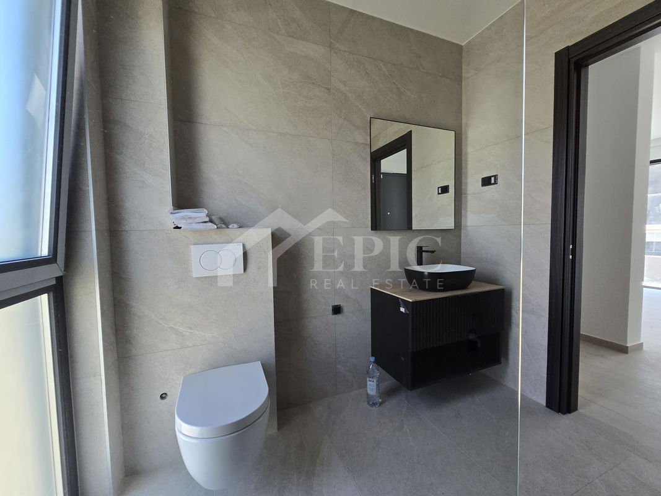
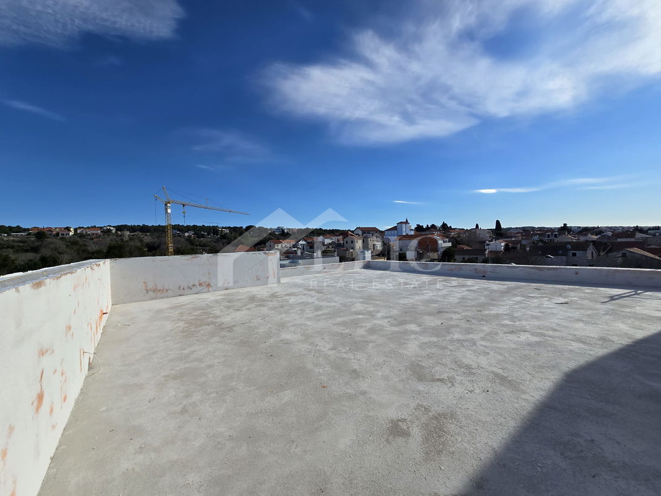
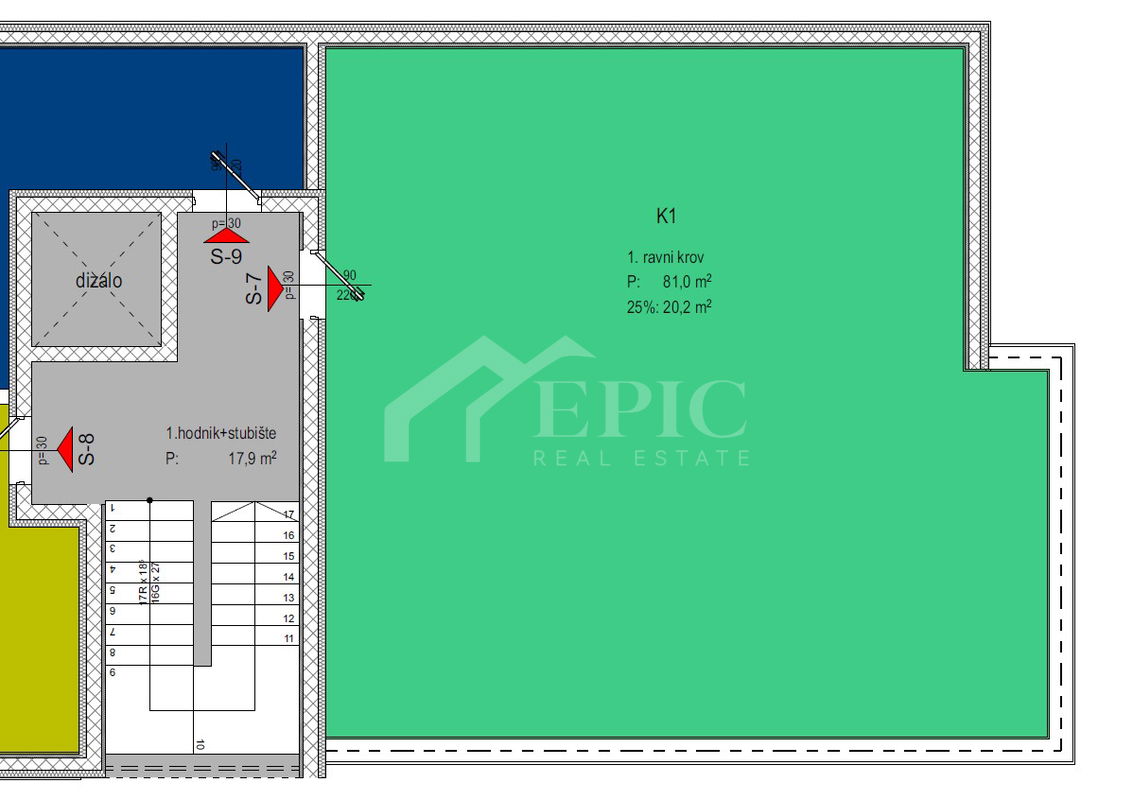
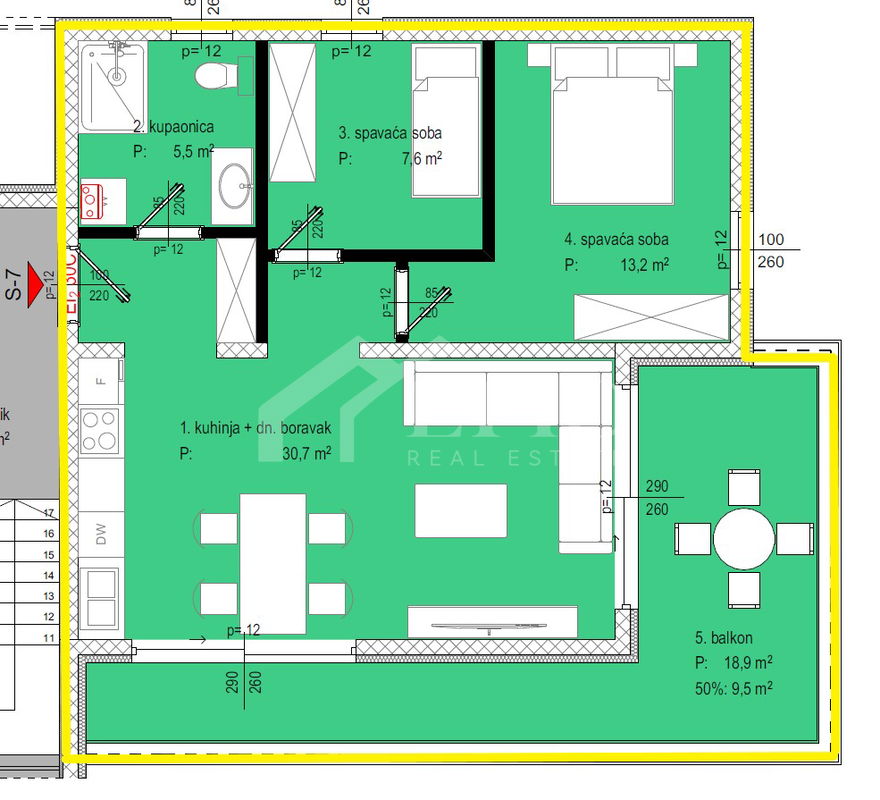
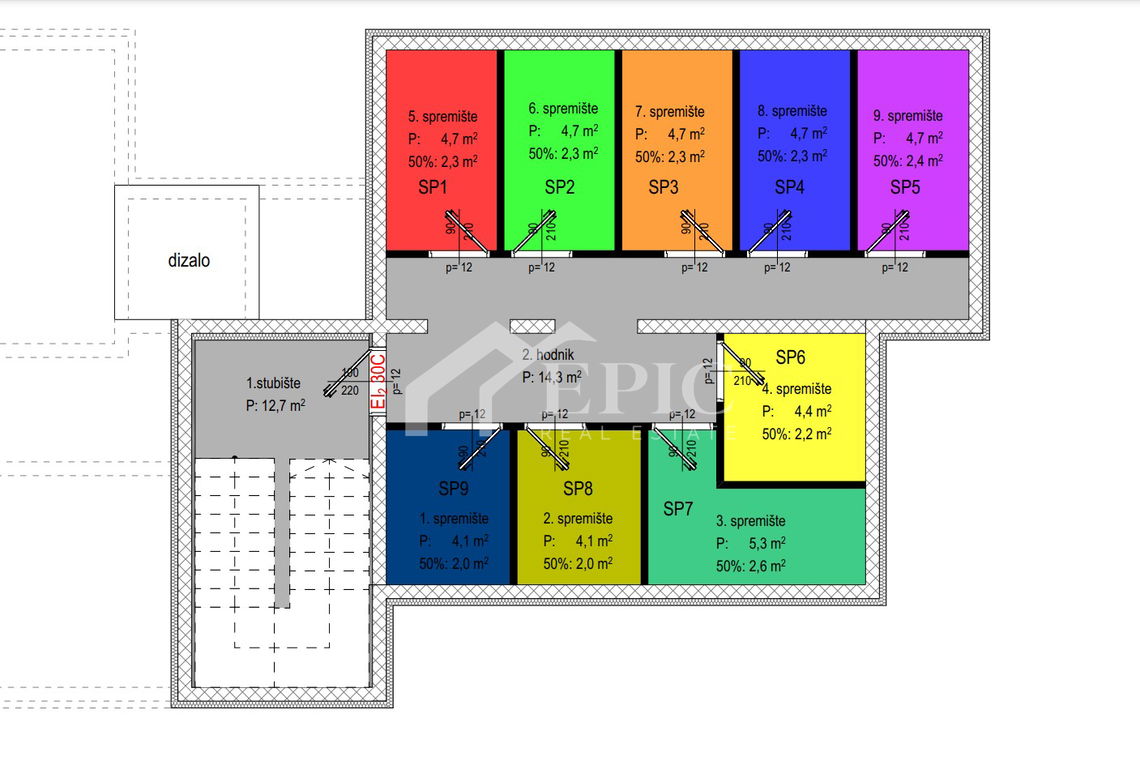
The apartment on the second floor marked S7 consists of a kitchen with a dining area and a living room (30.74 m²), two bedrooms (13.16 m² and 7.59 m²), a bathroom (5.55 m²), a balcony (18.91 m²), a roof terrace (80.98 m²). This residential unit also includes a storage room in the basement and 2 outdoor parking spaces.
Net usable area of the apartment: 66.50 m²
Total net area of the apartment with attachments is 94.58 m²
All apartments feature:
- Smart Inverter heating and cooling systems in all rooms
- Underfloor heating throughout the apartment
- Premium interior carpentry with full frames of modern design and lines
- Modern six-chamber PVC exterior carpentry with triple-glazed insulating glass and Low-e coating on the outside from renowned European manufacturers, the exterior carpentry is equipped with
ALU shutters with electric drive and integrated insect screens
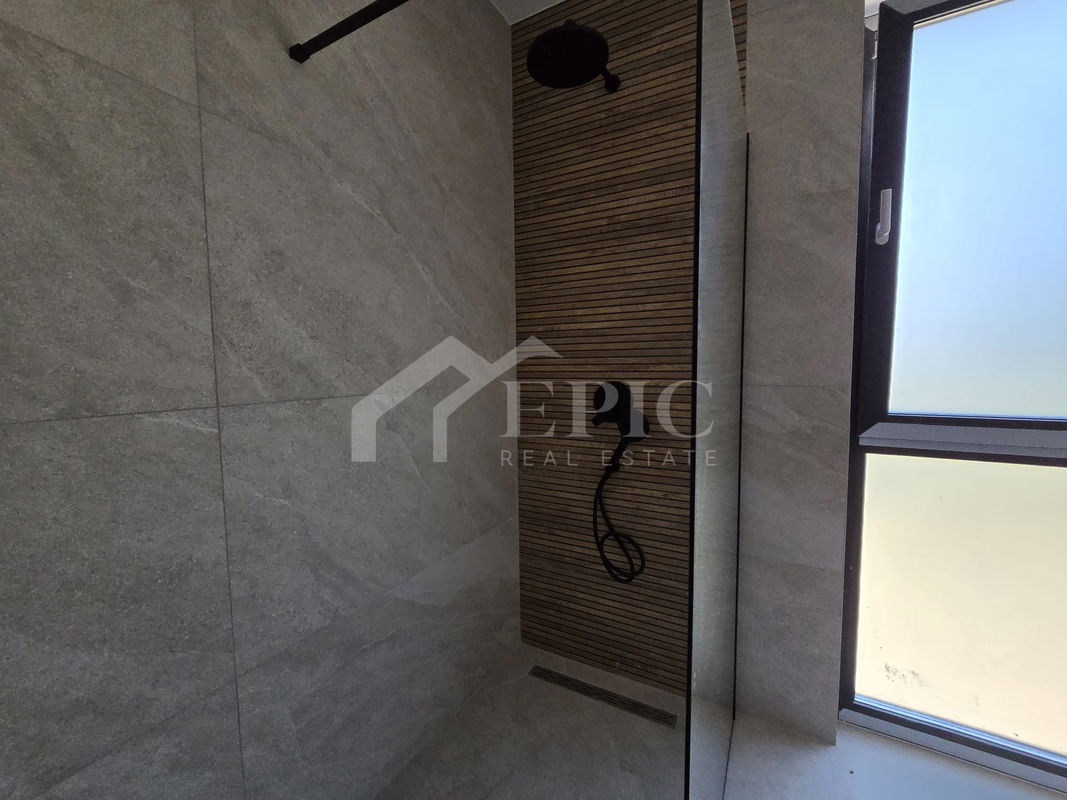
- Top-notch sanitary equipment from renowned EU manufacturers
- First-class parquet and ceramics
- Video intercom
- Thermal facade
- Elevator
All structural elements are dimensioned and will be executed according to the highest standards in seismic engineering (9th seismic zone).
Planned occupancy 06/2025
Documentation and ownership are in order.
Viewing possible by prior arrangement.
Contact: Emil +385 98 63 36 17
Additional
Basement
Storage/Warehouse
Parking
Elevator
Video Surveillance
Terrace
Loggia
Connectors
Electricity
Water
Sewerage
Heating
Electricity
Underfloor Heating
Heat Pump
Air Conditioner
Orientation
S
E
SE
Luxury
Quiet Location
Nice View
Very Sunny
Perfect
Air Conditioning
Sea View
By the Sea
Center of the Settlement
Landscaped Yard
Barbecue
Building Permit
Occupancy Permit
Main Project Confirmation
Floor Plan
Ownership Certificate
Final Report
Registered in Land Registry
Bus Stop
70m
Bakery
200m
School
500m
Store
100m
Center
200m
Sea
50m
Beach
100m
Restaurant
50m